Free Rental Service
348 CANADA PLUM Street Unit# Upper, Waterloo — available at $3,295/mo. Streamlined process, move in quickly. 100% free for tenants — we handle everything.
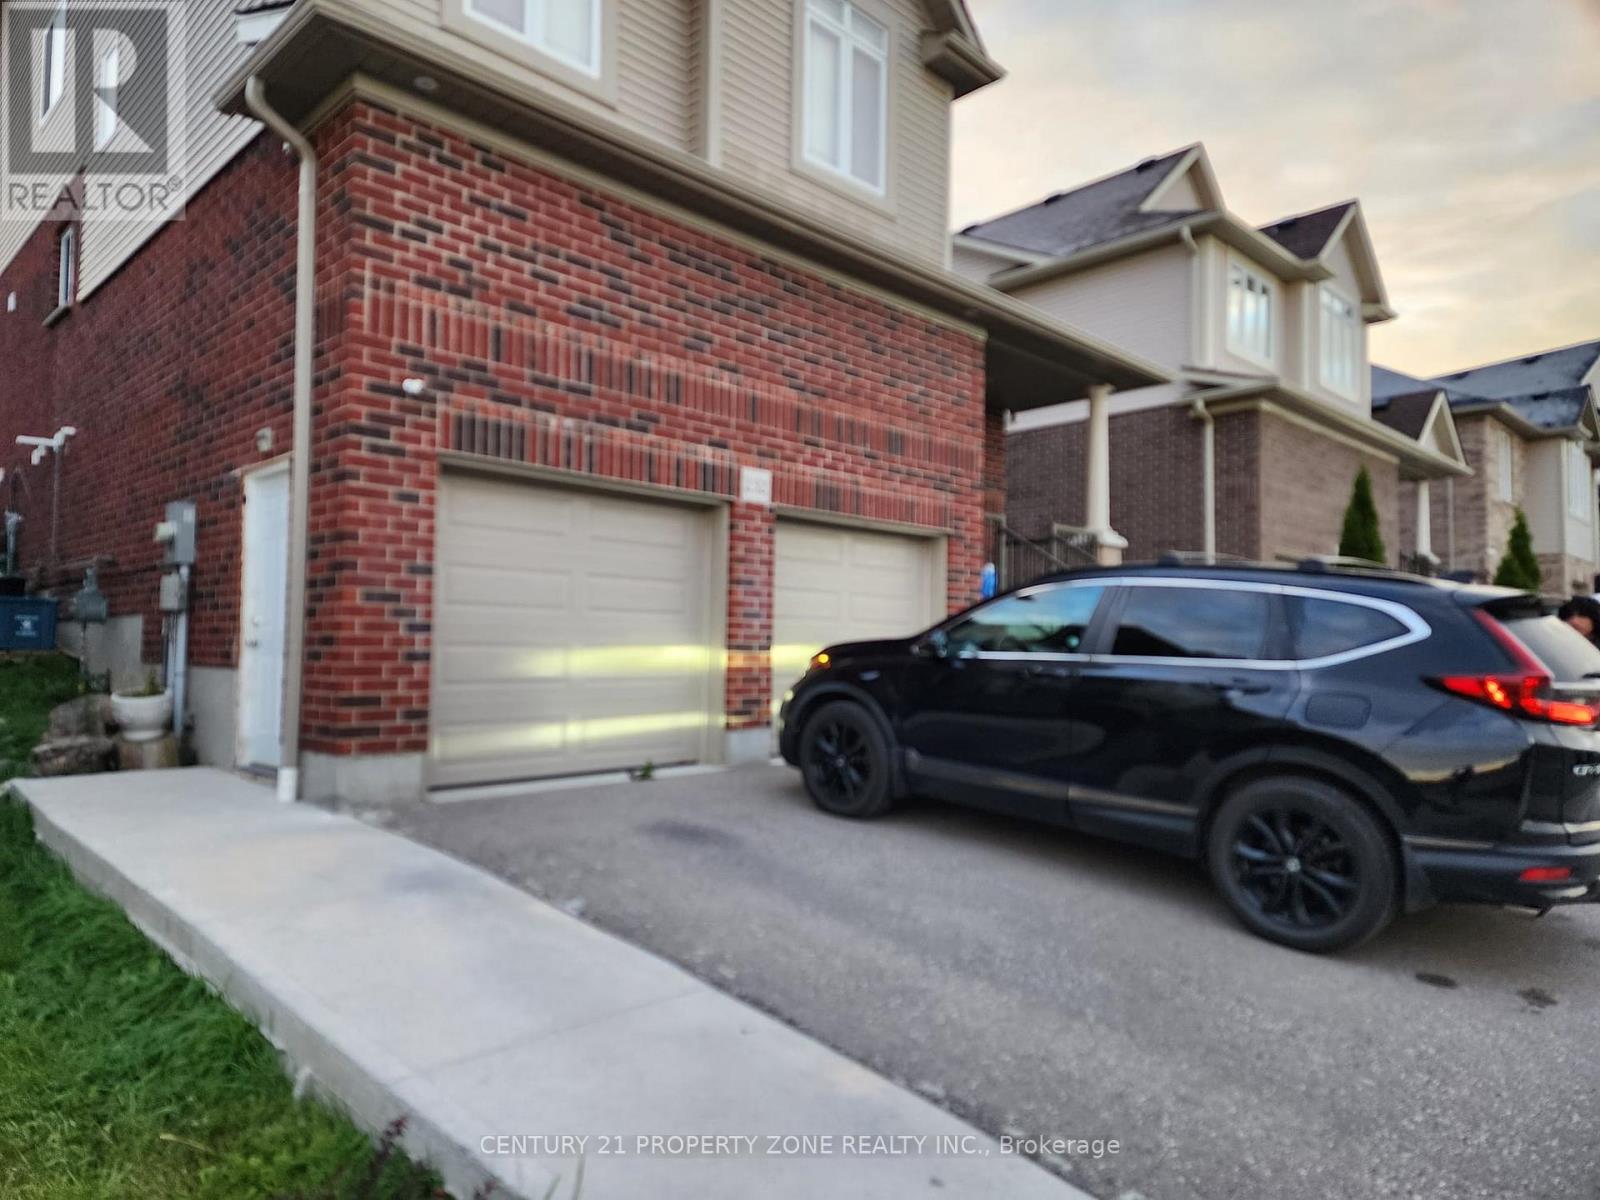
*** For more information, please click Brochure button. *** Move-in by November 1st and get the first month of rent waived - savings of ~$3300!!! ****Upper unit, main and second floor. Fresh to market: a brand-new 2025-built, 4-bedroom executive home in Vista Hills with 2,456 sq. ft. of above-grade living space — the newest home in the Vista Hills rental set. Bright, open-concept main floor with large windows, a chef's kitchen with quartz countertops, a large island and premium stainless steel appliances, a dining area off the patio doors, and a versatile mud room that works well as a home office. Carpet-free main level, oak stair railings, elongated tiles and upscale fixtures throughout. Upstairs: four generous bedrooms and a spa-like primary suite with oversized windows, a massive walk-in closet, and a 5-piece ensuite with a freestanding soaker tub and glass-enclosed shower. Second-floor laundry, a second full bathroom, and a main-floor powder room complete the 3-bathroom layout. Heat pump and central air, attached 2-car garage plus driveway parking (3 spaces total). Minutes to parks, trails, top-rated schools, shopping, the University of Waterloo and Wilfrid Laurier, with easy commuting to Kitchener, Guelph and Cambridge. Please note: This listing is for the upper unit only — the main and second floors. The basement is unfinished and is not included. Rent does not include utilities; the tenant pays heat, hydro, water, hot water/softener rental, and internet/cable. Available November 1. Photos have been virtually staged to help you visualize the space; the home is rented unfurnished. (id:60164)
| Room | Level | Dimensions |
|---|---|---|
| 3pc Bathroom | Second level | — |
| 5pc Ensuite bath | Second level | — |
| Bedroom | Second level | 11'8'' x 11'7'' |
| Bedroom | Second level | 11'3'' x 13'0'' |
| Bedroom | Second level | 11'3'' x 13'4'' |
| Primary Bedroom | Second level | 14'0'' x 18'11'' |
| 2pc Bathroom | Main level | — |
| Dining room | Main level | 10'5'' x 12'8'' |
| Kitchen | Main level | 10'8'' x 12'8'' |
| Family room | Main level | 19'4'' x 13'0'' |
How is the space laid out across floors?+
This is a 2-storey single family. The 4 bedrooms and 3 bathrooms are typically split with living areas on the main floor and bedrooms above — confirm the exact layout during a showing.
Is 348 CANADA PLUM Street Unit# Upper a good fit for a growing family?+
With 4 bedrooms and 3 bathrooms (2456 sq ft), there's room for kids plus a guest room or home office. The 2-storey layout keeps living and sleeping areas separated.
What's included in the rent?+
The listing notes: Insurance. Confirm with the landlord exactly which utilities are included vs. tenant-paid before signing.
Is there air conditioning?+
Yes — central air conditioning cooling is in place.
Built in 2025 — is this considered new?+
A 2025 build means modern building codes, likely better insulation and wiring than older homes. Ask if any major systems (roof, furnace, windows) have been replaced — even newer homes need maintenance.
What's the parking situation?+
This property includes 3 spaces — Attached Garage, Covered.
Ask About This Property
Nearby Places
Searching nearby places…
Similar listings



 For Rent44 days26
 For Rent22 days27
 For Rent65 days13
 For Rent65 days11

The listing data above is provided under copyright by the Canadian Real Estate Association. While the information is considered reliable, its accuracy is not guaranteed by the Canadian Real Estate Association or getsetsold.ca. Neither getsetsold.ca nor its affiliates make any representations or warranties, express or implied, regarding the accuracy or completeness of the information presented here.